You are viewing all listings Homes with a 3 Bedrooms and 2 Bathrooms between $0 and $30000000 dollars.
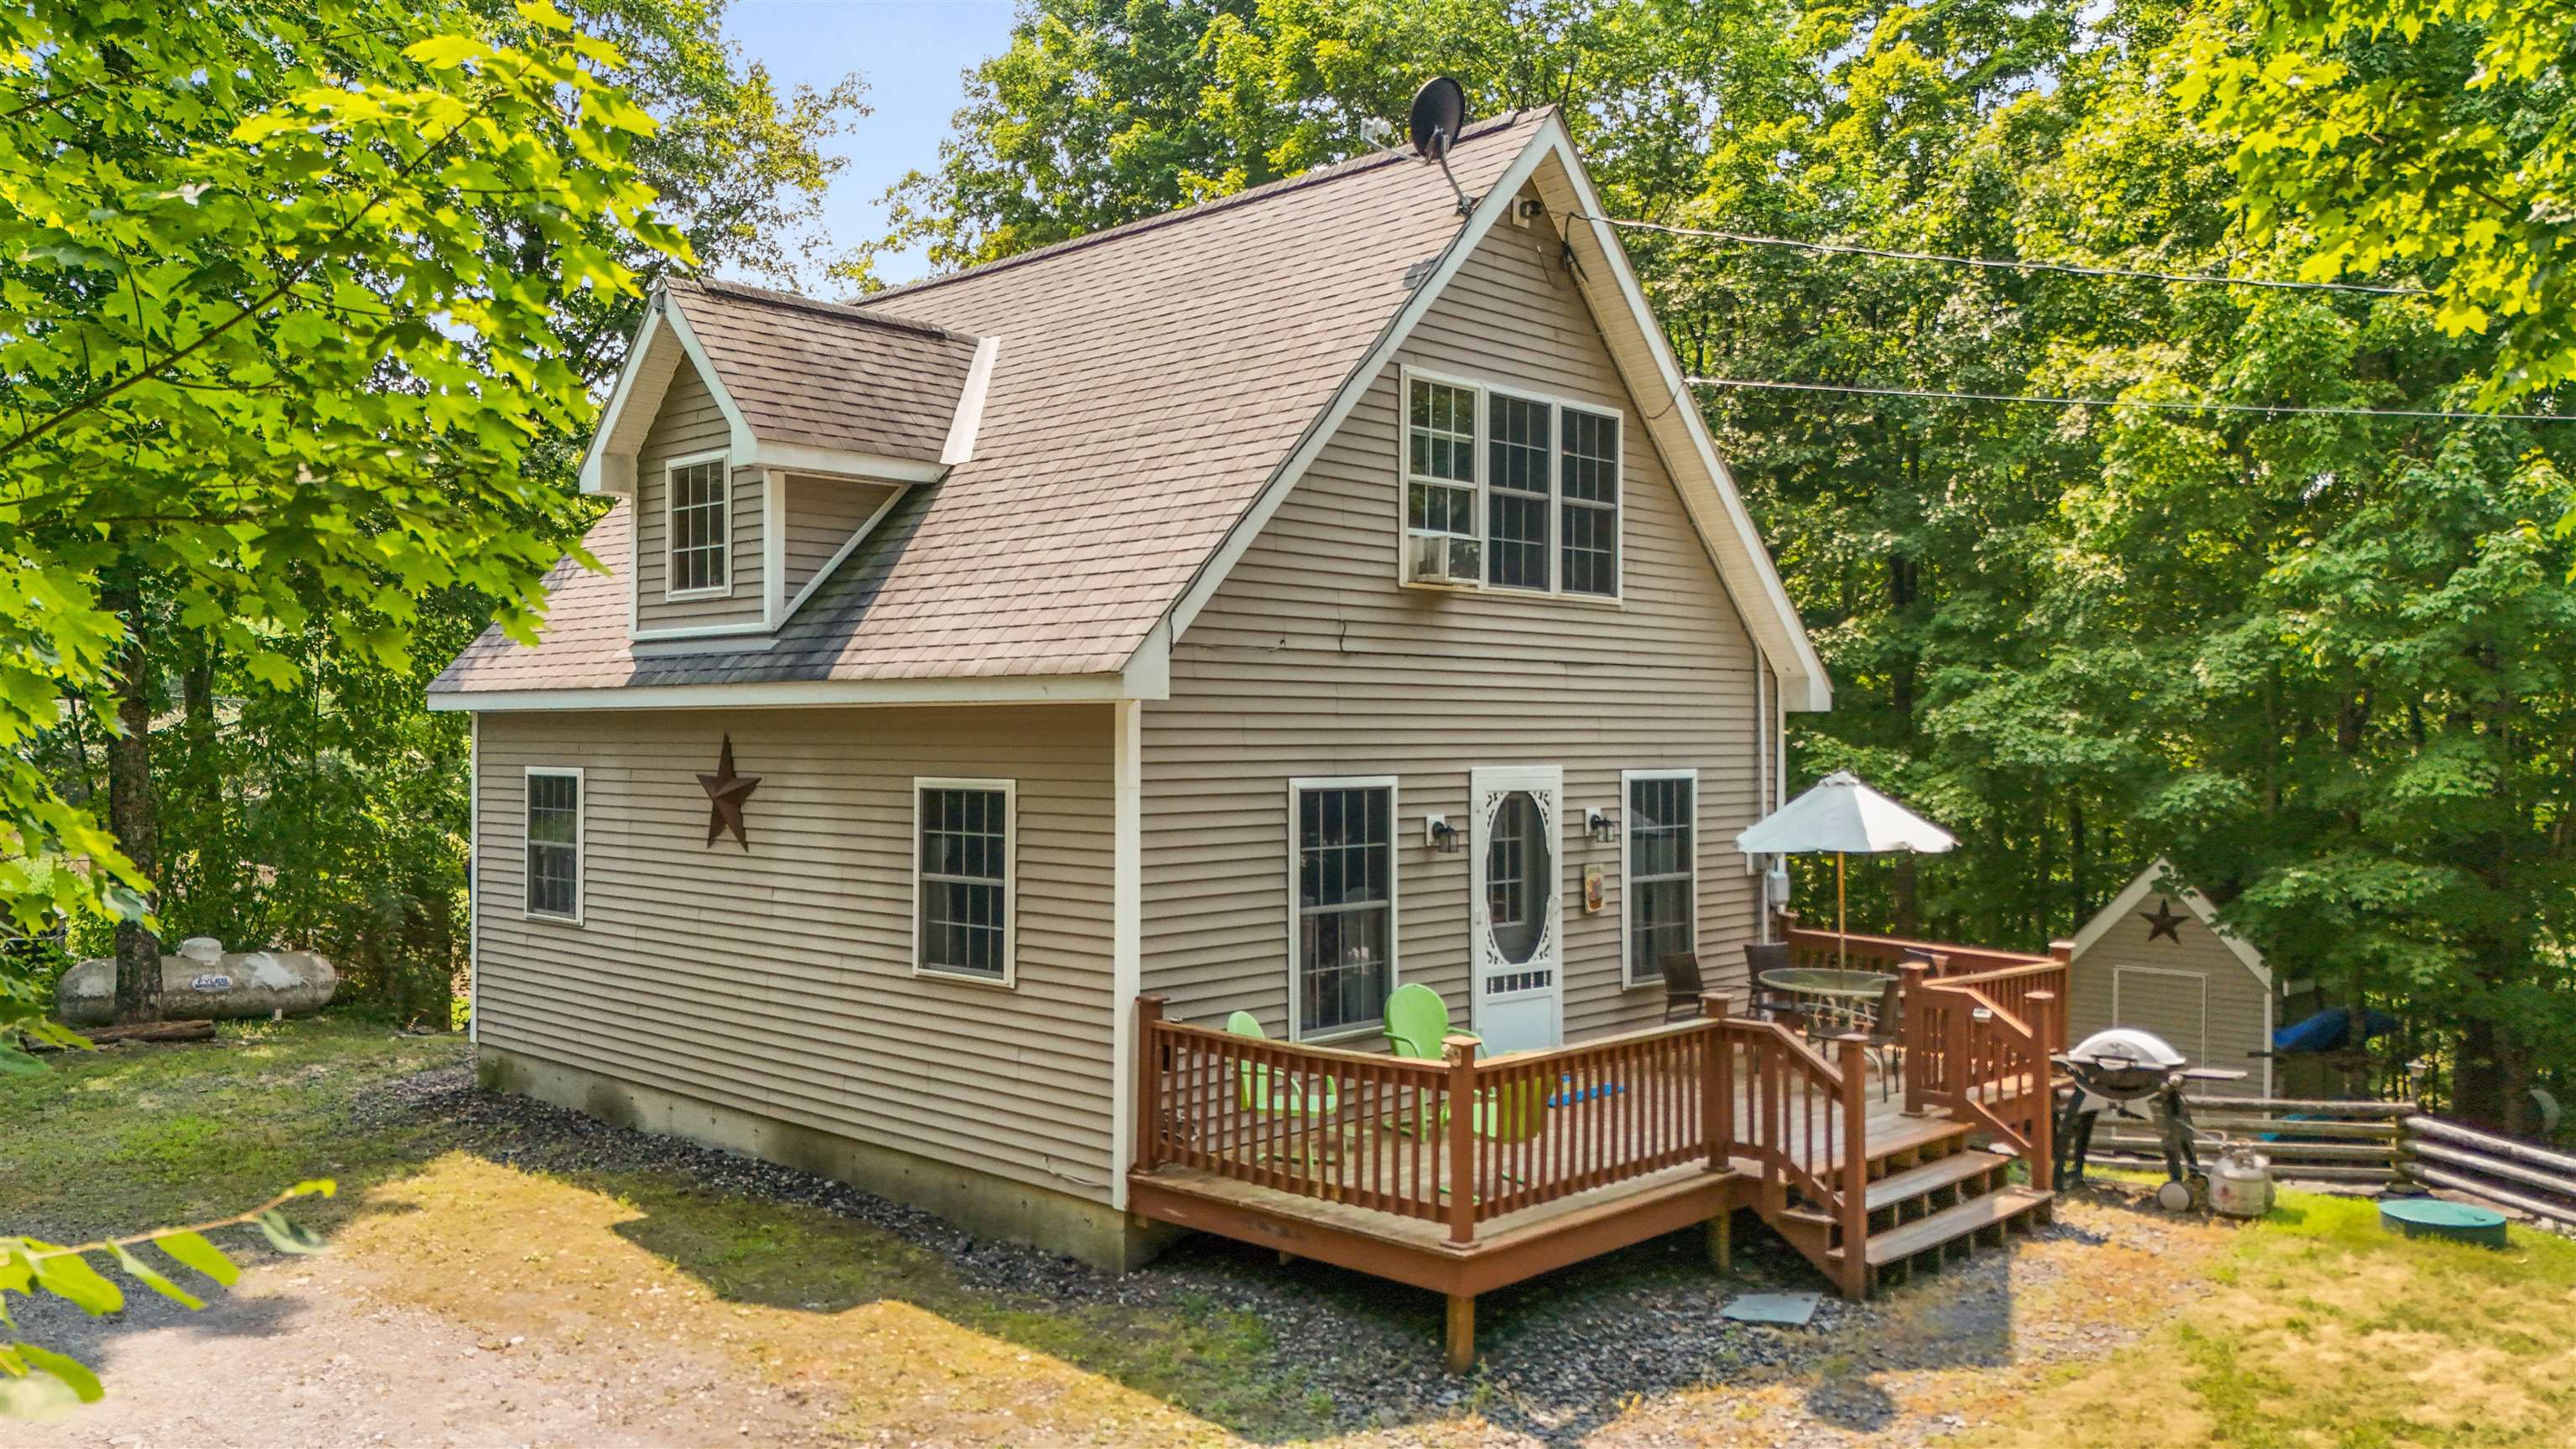
$475,000 $215 per sq.ft. Hubbardton VT Home »
Price Change! Reduced by $24,000 down 5% on July 1st 2026
Waterfront on Lake Hortonia
3 Beds | 2 Baths | Total Sq. Ft. 2208 | Acres: 0.49
Listed on Friday Mar 13, 2026
Description: Meticulously Maintained Cape on Lake Hortonia- Tucked at the end of a private road, this 2006 Cape sits on nearly half an acre with direct frontage on Lake Hortonia including its own private dock. Whether you're looking for a peaceful year-round home, a summer retreat, or a proven investment, this property has it all it's also been a successful Airbnb. The main floor offers a bright living room, kitchen, full bath, and one bedroom- great for first floor living. Upstairs are two more bright bedrooms and a ¾ bath. The walkout basement includes laundry, a workshop area, and plenty of space to finish ideal for a game room, guest suite, or second living area. Outside, you'll love the privacy, spacious yard, and easy access to the water. Lake Hortonia is known for its clear water, great fishing, and relaxed vibe perfect for boating, swimming, and quiet weekends on the dock. Lovingly cared for and move-in ready, this is lakeside Vermont living at its best. See Listing Details & 37 images. Includes a Virtual Tour

$795,000 $243 per sq.ft. Hubbardton VT Home »
Price Change! Reduced by $29,900 down 4% on July 27th 2026
3 Beds | 4 Baths | Total Sq. Ft. 4421 | Acres: 5.4
Listed on Tuesday May 12, 2026
Description: Private 5-acre Vermont retreat with mature trees, countryside views, and a cascading waterfall. Features a stream, two-level stone patio, wood-burning Belgard pizza oven, outdoor fireplace, propane grill, and Vermont soapstone bar. Interior highlights include refined architecture, hand-hewn Hubbardton Forge lighting, custom bath finishes, luxury appliances, and expansive windows with waterfall and forest views. Minutes to skiing, golf, lakes, hiking, dining and shopping, this custom home offers rare privacy, craftmanship and year-round recreation. See Listing Details & 56 images. Includes a Virtual Tour
Under Contract

$515,000 $449 per sq.ft. Hudson NH Home »
3 Beds | 2 Baths | Total Sq. Ft. 1495 | Acres: 1.25Listed on Wednesday Jul 15, 2026
Description: Tucked away on 1.25 private acres in one of Hudson's most desirable locations, this well-loved split-level home offers space, flexibility, and endless potential. Set back from the road and surrounded by mature trees, you'll enjoy a peaceful setting while remaining just minutes from shopping, restaurants, commuter routes, and everyday conveniences. Inside, the home features three bedrooms, 1.5 baths, and a comfortable, functional layout ready for its next chapter. The spacious eat-in kitchen flows into the dining and living areas, while the enclosed three-season porch and adjacent deck create the perfect spaces to relax, entertain, or simply enjoy the wooded surroundings. Need extra room? The partially finished lower level expands your living space with a generous family/recreation room, workshop, and laundry area. It's deal for movie nights, hobbies, a home gym, playroom, or home office. Lovingly maintained by the same family for five decades, this home presents a rare opportunity to personalize and build equity in a sought-after neighborhood. Whether you're dreaming of modern updates or simply looking for a property with great bones and room to grow, 135 Musquash Road offers the perfect canvas to make it your own. See Listing Details & 49 images. Includes a Virtual Tour
Under Contract

$539,900 $303 per sq.ft. Hudson NH Home »
3 Beds | 2 Baths | Total Sq. Ft. 1783 | Acres: 1.08Listed on Thursday Jun 25, 2026
Description: Welcome home to this delightful 3-bedroom, 2-full-bath Gambrel Cape tucked away on a peaceful dead-end cul-de-sac in Hudson. Set well back from the road with a long driveway, this property offers the privacy and quiet so many buyers are searching for. Inside, hardwood floors add warmth and character to the living spaces. A versatile 4th room on the first floor offers the perfect den, home office, or guest room -- ideal for today's flexible lifestyle needs. With 3 bedrooms, 2 full baths, and this bonus space, there's plenty of room to spread out. Step outside to your own private retreat -- a patio with fire pit, perfect for entertaining or unwinding on cool New England evenings. The fully fenced portion of the yard offers a secure space for pets and kids to play freely, giving you peace of mind right at home. See Listing Details & 43 images.

$549,900 $263 per sq.ft. Hudson NH Home »
Price Change! Reduced by $10,100 down 2% on July 23rd 2026
3 Beds | 3 Baths | Total Sq. Ft. 2091 | Acres:
Listed on Wednesday Jul 1, 2026
Description: Experience the perfect blend of privacy, comfort, and convenience in this beautifully maintained detached Colonial condominium offering the feel of a single-family home without the lawn maintenance! Located in the highly sought-after and pet friendly Village at Lockwood Place in Hudson, this spacious home features approximately 2,100 square feet of thoughtfully designed living space with 3 bedrooms, 3 bathrooms, a full basement, and a two-car attached garage. Enjoy an open and inviting floor plan that is ideal for both everyday living and entertaining. Just steps from your front door, you'll find the recreation facilities including tennis and pickleball courts and a playground, making it easy to enjoy an active lifestyle. The location is hard to beat! Minutes from schools, shopping, dining, banking, local hospitals, and everyday conveniences, with quick access to Routes 3 and 93 for an easy commute. If you've been looking for the space and comfort of a single-family home combined with the ease of condominium living and a very low condo fee, this is the one you've been waiting for. Welcome home to the Village at Lockwood Place! Showings begin Monday, July 6th. Reserve your tour appointment today! See Listing Details & 39 images.

$565,000 $261 per sq.ft. Hudson NH Home »
3 Beds | 2 Baths | Total Sq. Ft. 2327 | Acres: 1.15Listed on Thursday Jul 16, 2026
Description: Opportunity knocks on 1.15 wooded acres in Hudson! This 3BR/2BA Gambrel offers 2,167 sq ft of living space, a primary suite with a walk-in closet, a 2-car attached garage, and a full basement with plenty of room to make it your own. Solid bones with great potential; property is being sold as-is and priced accordingly. Don't miss your chance! Join us at the Open House this Saturday & Sunday 10:30 AM-12 PM. Showings begin at the open house. See Listing Details & 54 images.
Under Contract

$579,900 $414 per sq.ft. Hudson NH Home »
3 Beds | 2 Baths | Total Sq. Ft. 1942 | Acres: 0.34Listed on Monday Jul 6, 2026
Description: Welcome to one of Hudson's most sought-after neighborhoods, where exceptional curb appeal, thoughtful updates, and inviting outdoor spaces create a home you'll look forward to coming back to every day. Tucked away on a quiet dead-end street, this desirable location offers a peaceful setting just a short walk to Hudson Memorial School and nearby walking trails. Enjoy the convenience of being only minutes from shopping, dining, parks, and everyday amenities, with quick access to Route 3 and I-93. Combining neighborhood charm with outstanding accessibility, this is a location that truly offers the best of both worlds. From the moment you arrive, you'll appreciate the welcoming front porch, mature landscaping, colorful gardens, stately hardwood trees, and pride of ownership that surrounds the property. The exterior is designed for both relaxation and entertaining, featuring a spacious composite deck with low-maintenance vinyl railings, a bright sunroom overlooking the backyard, raised garden beds, and a cozy fire pit--creating your own private outdoor retreat. An oversized driveway, storage shed, fenced yard, architectural shingle roof, vinyl siding, gutters, and motion-sensor porch lighting complete the well-maintained exterior. Natural gas, central air conditioning, a whole-house water filtration system, garbage disposal, security system, and portable generator hookup add comfort, convenience, and peace of mind. The finished lower level offers exceptional flexibility with a spacious bonus room, dedicated home office, 3/4 bathroom, abundant storage, a utility sink, and a built-in workbench ideal for remote work, hobbies, guests, or extended living needs. Blending comfortable living, beautifully maintained grounds, versatile living space, and an outstanding Hudson location makes this a property you'll be proud to call home. See Listing Details & 49 images.
Under Contract

$599,000 $269 per sq.ft. Hudson NH Home »
3 Beds | 2 Baths | Total Sq. Ft. 2628 | Acres: 0.42Listed on Friday Jul 17, 2026
Description: OPEN HOUSE CANCELLED Tucked away on 0.42 beautifully landscaped acres in one of Hudson's most convenient locations, this fully updated, fully dormered Cape offers the perfect blend of timeless New England charm and modern convenience. With 3 bedrooms, 2 full baths, and over 2,600 square feet of finished living space, every inch of this home has been thoughtfully designed for comfort. Updated systems, efficient mini splits, and two wood burning fireplaces mean you can simply unpack and enjoy from day one. The heart of the home features an updated kitchen that flows effortlessly into the dining area and multiple living spaces, including a bright sunroom overlooking the backyard perfect for morning coffee, quiet evenings, or entertaining family and friends. The fully dormered second floor creates a spacious primary retreat with generous closet space, while two additional bedrooms provide flexibility for family, guests, or a home office. Downstairs, the finished lower level is a Red Sox fan's dream. Sorry, Yankees fans... the memorabilia doesn't stay. Whether you keep it as the ultimate game-day hangout, create a home theater, fitness room, or play space, it's ready for whatever fits your lifestyle. Step outside and you'll discover what truly makes this home special. The backyard feels like your own private escape from the hustle and bustle of everyday life. Summer cookouts, evenings around the fire, relaxing in the peaceful yard, or rinsing off in the outdoor shower after gardening, it was built to be enjoyed. Car enthusiasts, hobbyists, and entertainers will love the passthrough garage, allowing you to drive straight through to the backyard while offering incredible flexibility. Whether you're storing boats, trailers, lawn equipment, or creating the ultimate workshop, the epoxy-finished garage floor and abundant storage make this space just as impressive. Perfectly situated in the heart of Hudson, New Hampshire. Welcome Home! See Listing Details & 56 images.

$749,900 $236 per sq.ft. Hudson NH Home »
Price Change! Reduced by $25,100 down 3% on July 24th 2026
3 Beds | 3 Baths | Total Sq. Ft. 3184 | Acres: 0.65
Listed on Tuesday Jun 23, 2026
Description: Nestled high on a 0.65ac corner lot in one of Hudson's sought-after neighborhoods, this maintained Colonial offers 3,184 sqft, 3 bedrooms, 2.5 baths, and a floor plan designed for both everyday living and effortless entertaining. Step inside the dramatic two-story foyer, where natural light and gleaming hardwood floors create a warm first impression. The heart of the home is the expansive kitchen, featuring abundant cabinetry, generous counter space, a breakfast bar with seating, and an open layout that flows seamlessly into the dining area and stunning family room. The impressive family room is sure to become everyone's favorite gathering place, showcasing soaring cathedral ceilings, decorative wood beams, oversized windows, and a cozy gas fireplace that fills the space with warmth and character. A separate formal dining room offers flexibility for holiday dinners, entertaining, or a home office, while an additional living room provides even more space to spread out. Upstairs, the spacious primary suite offers a peaceful retreat complete with a walk-in closet and private en-suite bath. 2 additional bedrooms and a full bath round out the 2nd floor. Outside, enjoy your morning coffee or summer barbecues on the elevated rear deck overlooking a private, tree-lined backyard. The full walkout basement offers over 1,200 sqft of unfinished space ready for future expansion, storage, a home gym, or workshop. Additional highlights include central air, natural gas heat, public water, first-floor laundry, an attached two-car garage, and a location just minutes from schools, shopping, restaurants, and major commuter routes. Behind its timeless Colonial exterior is a home with incredible potential. The spacious layout, soaring ceilings, quality construction, and desirable neighborhood provide the kind of foundation buyers look for making it easy to envision updates that reflect your style while building equity for years to come. See Listing Details & 35 images. Includes a Virtual Tour
Under Contract
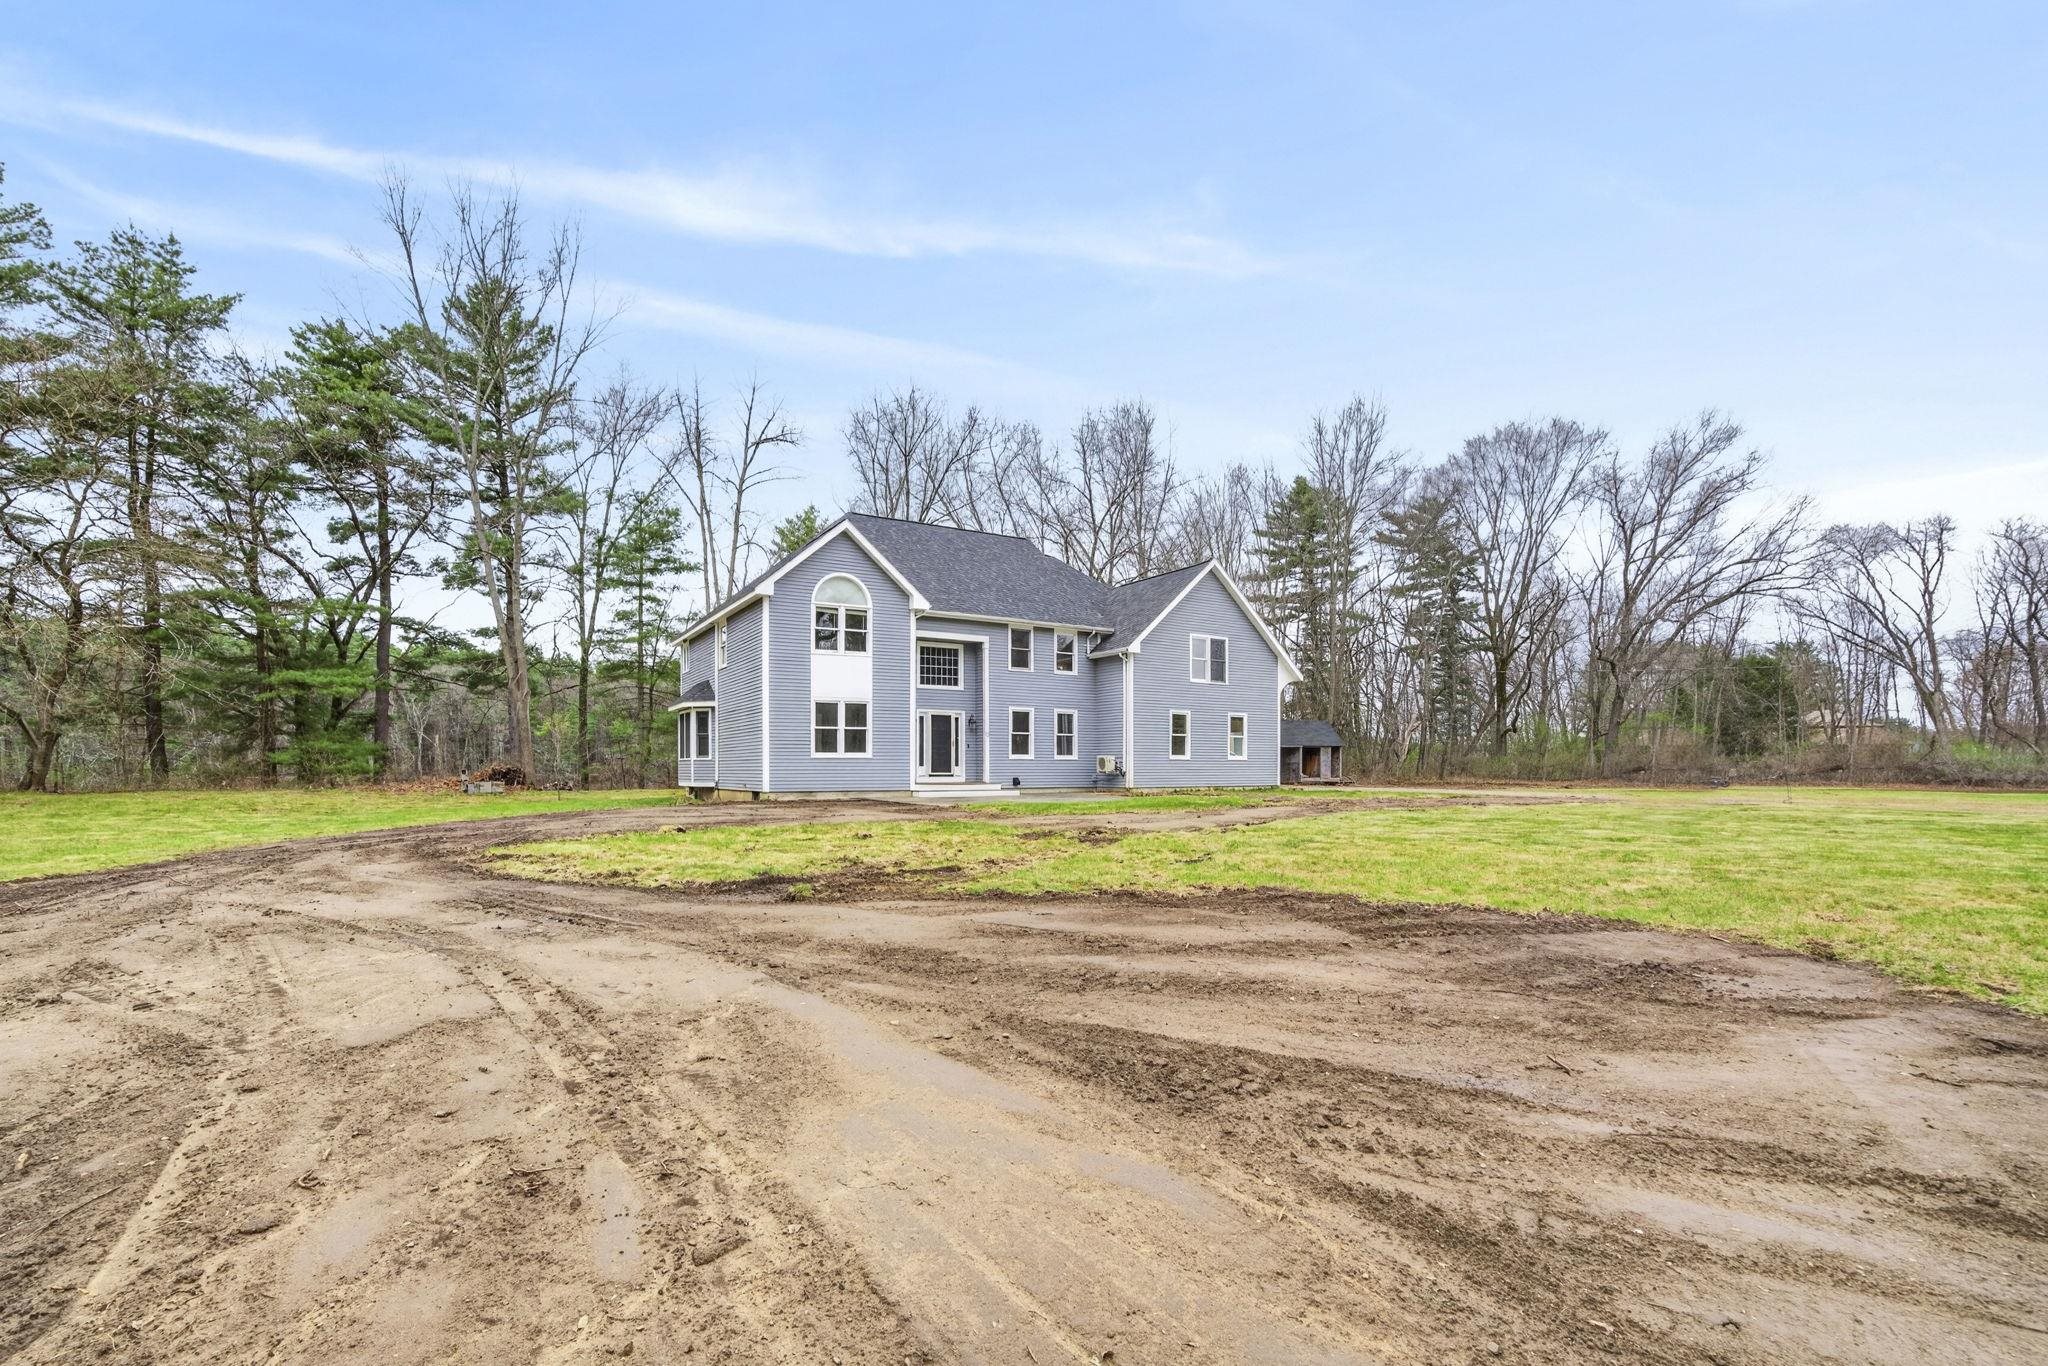
$849,000 $256 per sq.ft. Hudson NH Home »
Waterfront on River Merrimack River3 Beds | 4 Baths | Total Sq. Ft. 3320 | Acres: 2.8
Listed on Tuesday Apr 21, 2026
Description: Welcome to this unique and private riverfront property offering 2.8 acres and approximately 600 feet of frontage along the Merrimack River. Set back from the road in a peaceful, scenic setting, the property features beautiful water views and open space, creating a retreat while still being conveniently located to major routes. The home has approximately 3,320 square feet of living space and is truly move-in ready for the exception of some small cosmetics. Recent improvements include a 1yr old roof, a new heating system. The spacious and functional layout includes a grand foyer, open kitchen with breakfast nook that's open and flows into the family room, living room, and master suite and two additional spacious bedrooms providing comfortable spaces. Additionally, above the garage, an additional finished area offers excellent flexibility for a home office, guest space, or potential accessory living area or another bedroom. Central AC, tile and hardwood floors. The property is being subdivided from a larger parcel and is set on a generous lot that provides privacy and room to enjoy the natural surroundings. Deeded dock rights and a permit for a private dock (not installed) offer the opportunity to fully enjoy boating, fishing, and the riverfront lifestyle. Conveniently located just under an hour to Boston and close to the Manchester-Boston Regional Airport, this property presents a rare opportunity to own a scenic and private waterfront home in a desirable location. See Listing Details & 27 images.
New Listing!
![Jackson NH Home for sale $699,900 $613 per sq.ft.]()
$699,900 $613 per sq.ft. Jackson NH Home »
3 Beds | 2 Baths | Total Sq. Ft. 1771 | Acres: 0.86Listed on Wednesday Jul 29, 2026
Description: Turn off Jackson Highlands Road and the world quiets almost immediately. The trees part to reveal the quintessential cabin, with hand-hewn logs warmed by dappled light and a broad stone chimney rising through the canopy. It's the kind of arrival that tells you, before you've even parked, that you've found your getaway. Offered for the first time by its original owners, this fully furnished cabin is the kind people dream about coming home to in the mountains, the kind that's held multiple generations of summers and ski weekends. With one bedroom on each level, the home unfolds slowly, the way good cabins do. Step inside to an open, loft-style living area where log walls and beams rise to the peak, a gas heating stove anchors the room on a brick hearth, and oversized windows frame the trees on every side. Tucked beneath the eaves, the loft bedroom is pure log home charm... sloped log ceilings, pendant lights, built-ins and a mountain view. The kitchen keeps things charming and warm, with maple cabinetry, an elegant gas stove and a dining area made for lingering over coffee. Downstairs, a third bedroom and family room offer flexibility for family or friends, done up in classic ski-lodge style. A covered porch looks out through the trees toward Mount Washington, a view worth building your morning around. At ground level, a stacked stone wall leads to the yard, where log-stump seating surrounds a rock-lined fire pit, the natural gathering spot once the sun goes down. And an adjacent fire road offers some of the best out-your-door snowshoeing and hiking. A mile to Black Mountain for skiing and snowboarding, and Attitash, Cranmore, and Wildcat are all within 15 minutes. North Conway's shops and restaurants are just down the road. Jackson Village's Currier and Ives setting makes this corner of the Mount Washington Valley feel like it was built for a postcard, except here, it's just home. Showings begin at the Open House Saturday, August 1, 10:00 AM-1:00 PM. See Listing Details & 41 images. Includes a Virtual Tour
Under Contract

$875,000 $361 per sq.ft. Jackson NH Home »
3 Beds | 3 Baths | Total Sq. Ft. 2427 | Acres: 1.01Listed on Tuesday Jun 30, 2026
Description: Set in the desirable, centrally located Jackson neighborhood of Eagle Brook, home to Jackson Ski Touring's famous Wave Trail and on the way to the popular Black Mountain Ski Area, this charming saltbox offers the perfect blend of mountain lifestyle, comfort, and convenience. The home is surrounded by the natural beauty that makes Jackson so special--over 74% National Forest, with world-class recreation and peaceful woodland walks just moments away. Inside, the inviting living room features a Rumford-style wood-burning fireplace, beautiful hardwood floors, and classic built-ins, creating a warm and welcoming gathering space. The eat-in kitchen opens toward the rear deck and sheltered yard, ideal for relaxing after a day outdoors. Mostly furnished and set on a one-acre lot, the 3-bedroom, 2.5-bath home also includes a full unfinished basement, a 2-car attached garage, and a spacious third bedroom with a sitting area and room for an office. Eagle Brook offers community water and underground utilities. 7 Cameron Drive enjoys filtered winter views of Mount Washington. Whether you're seeking a year-round residence or a vacation retreat, this Jackson home is a wonderful opportunity to enjoy the best of Mount Washington Valley living. See Listing Details & 52 images.
Under Contract

$930,000 $420 per sq.ft. Jackson NH Home »
3 Beds | 3 Baths | Total Sq. Ft. 2212 | Acres: 0.88Listed on Wednesday Jul 15, 2026
Description: Custom built means that the builder and the people who will be living in the home work together to create a unique home. And when both parties pay attention to the details and build with thoughts about the future, then you end up with 32 Cameron Drive. The house maintains your privacy with tree lined boundary lines and the association pond across the street, while still giving you a stunning view of Mt. Washington from the loft. A screened in porch off of the primary bedroom allows you to experience the sound of the brook on your northern edge and all the birds and other wildlife that are your neighbors. The semi-finished space above the garage could give you a legal 4th bedroom or a large gathering space, especially since they also thought ahead by installing a 4 bedroom septic system. This well insulated house allows your heating and cooling to be done at a low cost, and adds comfort when you step onto your radiantly heated bathroom floor. This will feel extra good after coming off the Jackson Ski Touring trail that you can access across the street without even pulling your car out of the 2 car garage, although you may want to use the ski wax bench in the garage first. Close to Black Mountain Ski Mountain, the trails of the White Mountains, and North Conway, you're going to love this Jackson home. See Listing Details & 49 images.
Under Contract
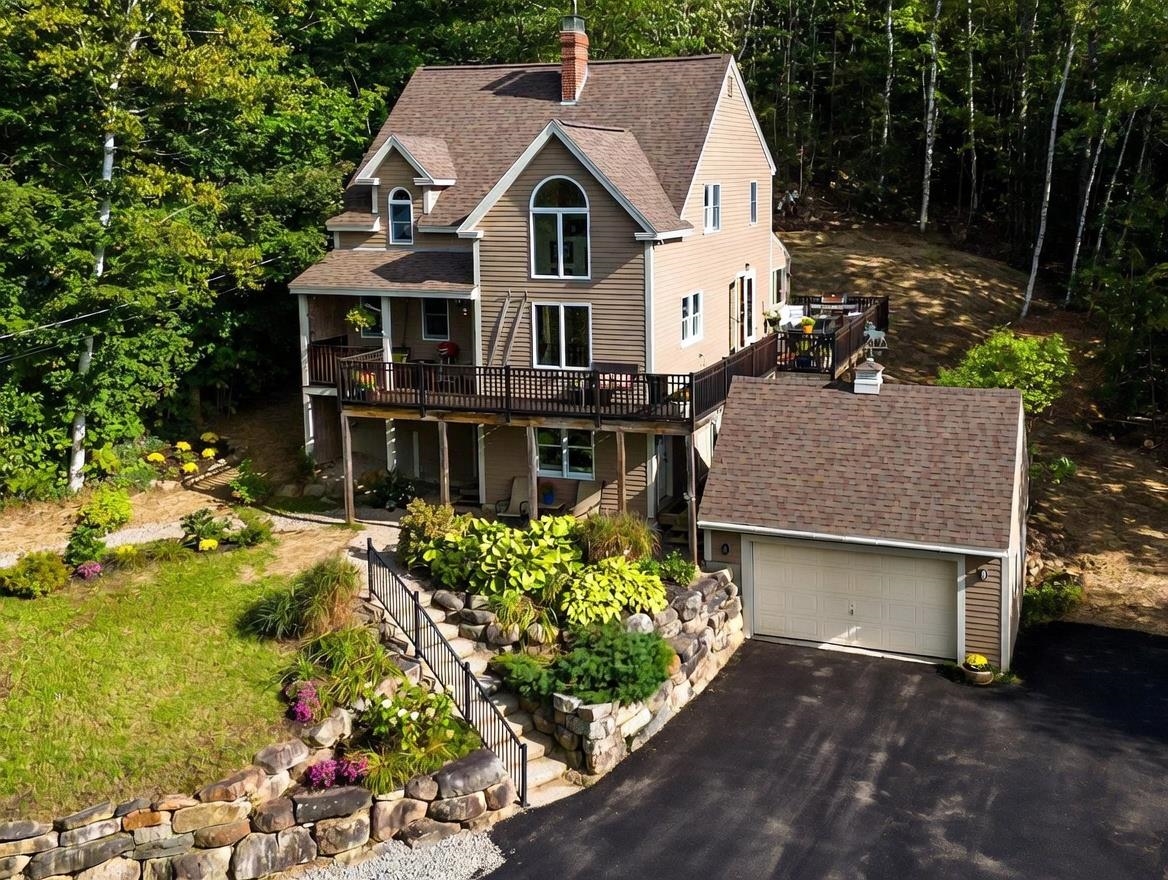
$959,900 $505 per sq.ft. Jackson NH Home »
Price Change! Reduced by $35,000 down 4% on June 27th 2026
3 Beds | 3 Baths | Total Sq. Ft. 2404 | Acres: 0.97
Listed on Thursday Apr 16, 2026
Description: INVESTORS TAKE NOTICE! Experience mountain living in this stunning contemporary home on .97 private acres in sought-after Jackson, New Hampshire. Offering 3+ bedrooms, 3 baths, and 2,400 finished square feet, this property blends refined mountain comfort with a proven short-term rental track record. ATTENTION INVESTORS! Currently operating as a successful STR, the home generated $104,000 in net income in 2025 and has over 400 5-star reviews. It comes with existing spring/summer bookings already in place, providing immediate income potential, with additional upside in fall and winter booking seasons. Designed to maximize its setting, the home features abundant windows filling the interior with natural light and capturing rare, unobstructed mountain views. No expense was spared in maintaining this beautiful home, which must be seen to be believed; photos do not do this home justice. The custom gourmet kitchen includes soapstone countertops, a 6-burner gas cooktop, double ovens, and generous prep space. Radiant heat and well-planned systems provide year-round comfort. Outdoor living is highlighted by a large wraparound deck and covered porch with a Weber grill and gas firepit. The lower level includes a dedicated game room with shuffleboard and foosball, adding strong guest appeal and rental performance. Recent upgrades include a new asphalt driveway with improved drainage and culvert, plus smart home features such as WiFi entry, security cameras, and remote thermostats. Additional features include a whole-home backup generator, two-car garage with storage above, and the home is being sold FULLY FURNISHED for turnkey use. Ideally located minutes from premier ski resorts, hiking, Story Land, and North Conway dining and shopping, this four-season retreat offers a rare combination of lifestyle value and strong income potential. Open House Sunday May 17th 1pm-3pm See Listing Details & 47 images. Includes a Virtual Tour

$339,900 $300 per sq.ft. Jaffrey NH Home »
Price Change! Reduced by $10,100 down 3% on July 23rd 2026
3 Beds | 2 Baths | Total Sq. Ft. 1134 | Acres: 0.39
Listed on Saturday May 30, 2026
Description: Step into this reimagined 1930s Villager Cape, where classic charm meets modern comfort in the heart of Jaffrey. Nearly every inch has been updated new flooring, renovated kitchen and baths, and smart conveniences like a first-floor bedroom and first-floor laundry. The soaring cathedral living room with loft creates an airy gathering space, enhanced by a mini-split and a slider leading to a private back deck perfect for morning coffee or evening unwinding. A second side deck offers a front-row seat to village life. Outdoors, enjoy lovely perennial gardens, a fenced yard, and a separate fenced garden area supported by a gutter-fed storage tank for easy watering. Solar panels add energy efficiency. An ideal blend of location, comfort, and everyday livability in the heart of Jaffrey. Come see 72 North St, Jaffrey, NH. See Listing Details & 47 images.
